
Address
1204 Wheatsheaf Rd, Roselle Boro, NJ
Price
$ 589,000
Property Attributes
- ID#4044627
- TypeSingle Family
- Listing Status Active
- CountyUNION
- CityRoselle Boro
- AreaRoselle Boro
- NeighborhoodWheatsheaf Manor
- Zip07203
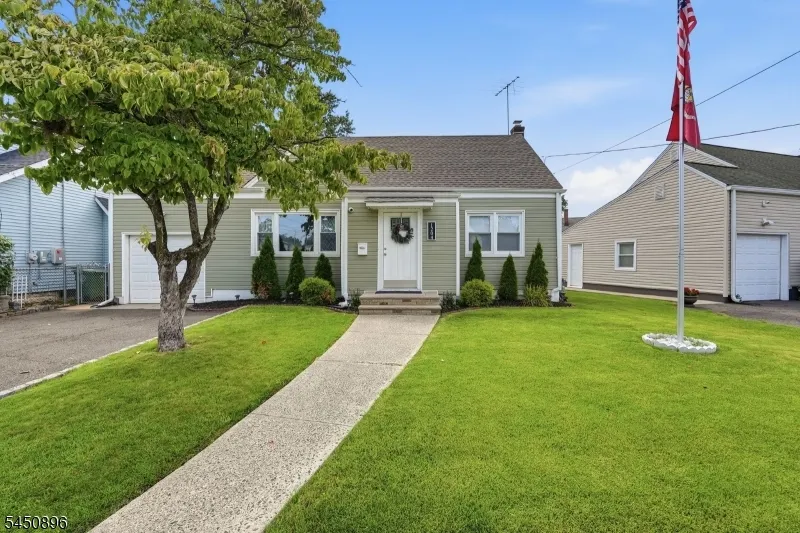
- StyleCape Cod
- Year Built1950
- Taxes$ 10976
- Price$ 589,000
- Bedrooms3
- Full Bathrooms2
- Half Bathrooms0
- Sqr Footage1010
- Lot Size0.12 Acres
Data Source:
Garden State MLS (GSMLS)
Property Description
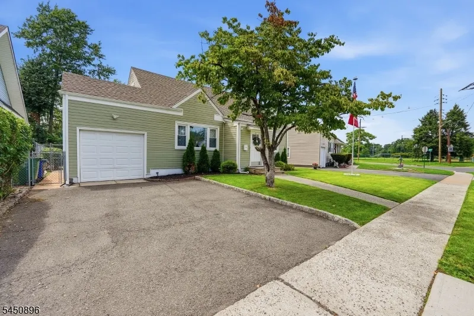
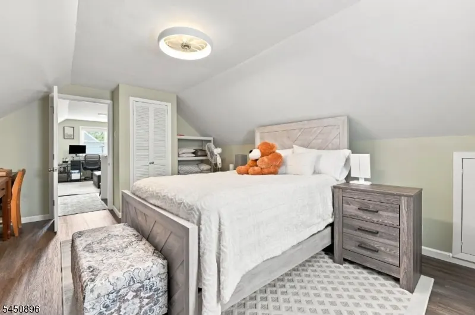
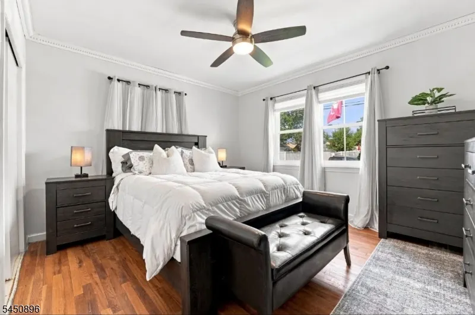
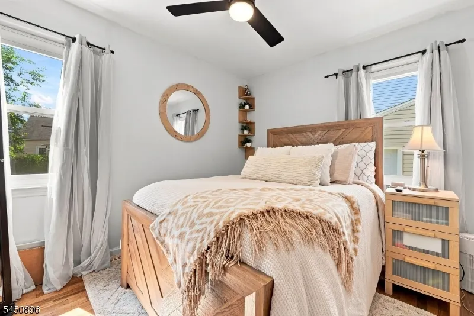
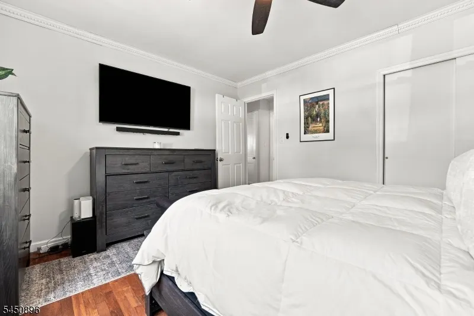
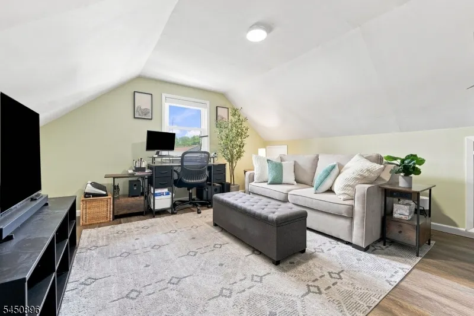
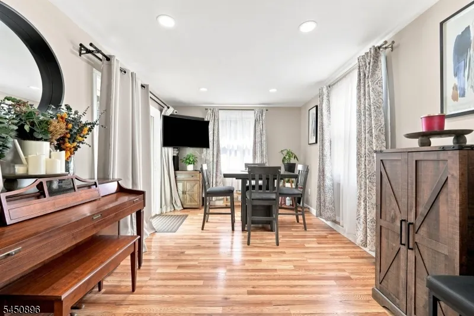
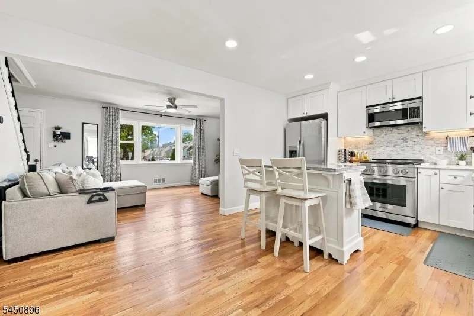
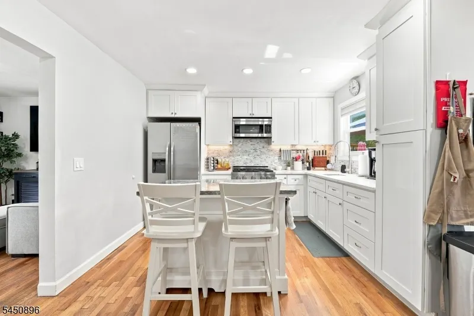
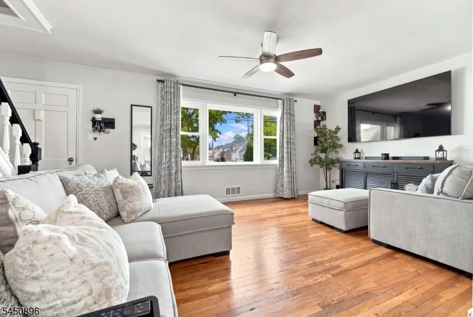
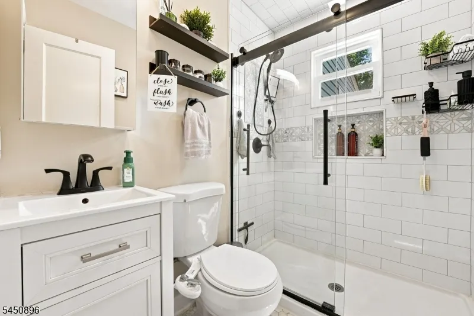
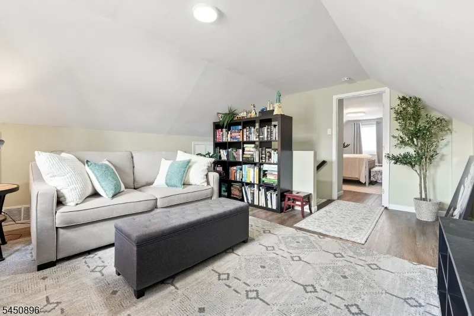

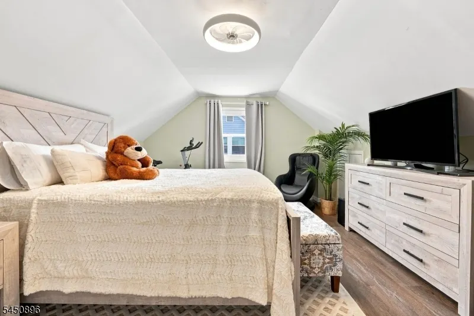
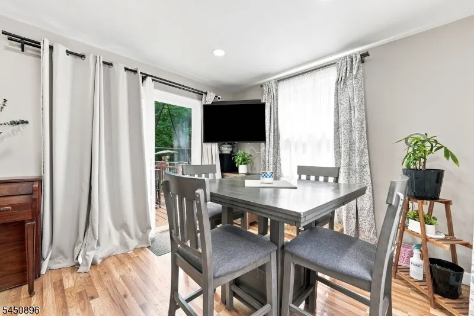
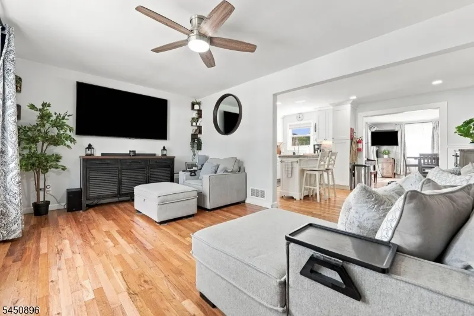
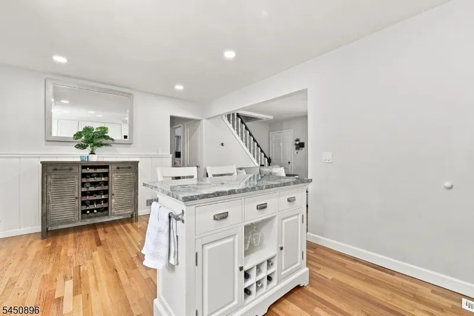
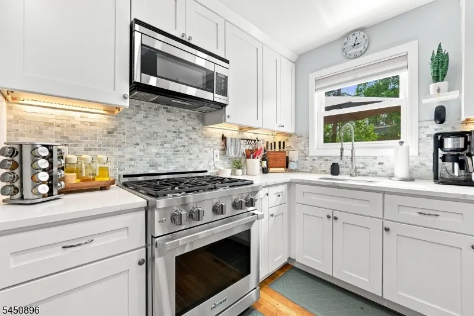
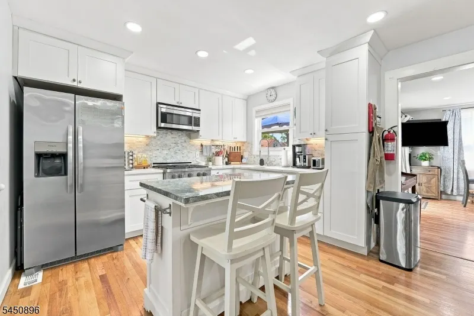
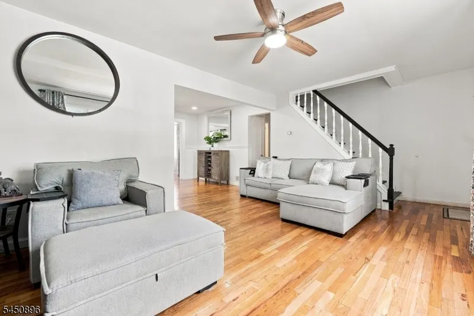
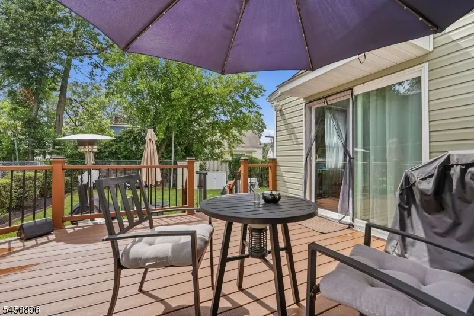
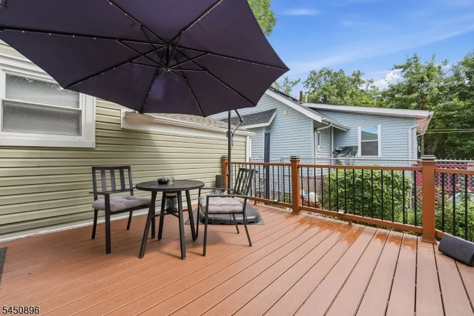
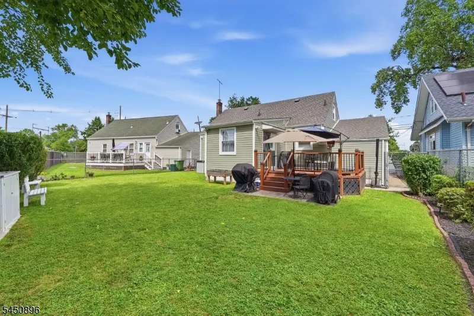
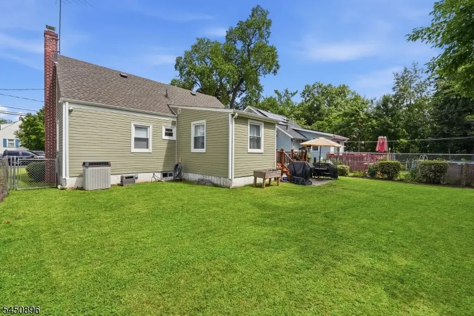
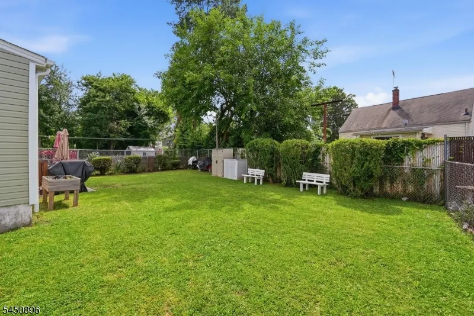
Welcome to the Wheatsheaf Manor section of Roselle, this Cape Cod is updated and impeccably maintained. This "Move In Ready" home features exceptional curb appeal with an attached garage and driveway, fully fenced in backyard complete with a spacious deck for entertaining, relaxing, or enjoying outdoor gatherings. Step inside to discover gleaming hardwood floors and a bright, inviting living room that seamlessly flows into the heart of the home. There's a fully renovated kitchen with white shaker cabinetry, granite countertops, stainless steel appliances, a custom tile backsplash, recessed lighting, and a center island with seating creating the perfect space for everyday living and entertaining. The adjacent dining area offers abundant natural light and direct access to the backyard deck, making indoor and outdoor living effortless. A beautifully updated full bathroom showcases a sleek glass enclosed shower with modern finishes. The second level offers a spacious bedroom with closet space, while an additional finished loft/flex area provides endless possibilities as a home office, media room, playroom or an indoor gym. Outside, enjoy a large, level backyard with plenty of room for entertaining, gardening, pets, or future outdoor amenities. This home is located on the Linden border and convenient access to Warinanco Park, Routes 1&9, the GS Parkway, and nearby public transportation. Don't walk but run to this gorgeous home it's not going to last in this market.
| Elementary School | Middle School | High School |
|---|---|---|
| Leon Moore Elementary School | Wilday Middle School | Abraham CL High School |
| Price History | |
|---|---|
| 8/3/2026 | Listed $589,000 |
General Features
| Sewer | Public Sewer |
|---|---|
| Heating | 1 Unit |
| Cooling | 1 Unit |
| Utilities | Electric,Gas-Natural |
| Possession | At Closing |
| Roof | Asphalt Shingle |
| Appliances | Carbon Monoxide Detector,Range/Oven-Gas |
| Water Heater | Gas |
| Zoning | Residential |
| Garage Spaces | 1 |
| Architectural Style | Cape Cod |
| Pets Allowed | Yes |
| Year Built | 1950 |
| Garage | Attached Garage |
| Township | Roselle Boro |
| Easement | No |
| Tax Year | 2025 |
| Services | Cable TV Available,Fiber Optic Available,Garbage Included |
| Ownership | Fee Simple |
| Accessibility | No |
| County | Union |
| Subdivision Name | Wheatsheaf Manor |
| Total Rooms | 9 |
| Full Baths | 2 |
| Status | Active |
| Directions | Chestnut St to Wheatsheaf Rd |
| High School | Abraham CL |
| Open Parking Spaces | 2 |
| Elementary School | Leon Moore |
| Tax Annual Amount | 10976 |
| Home Warranty Y/N | No |
| Middle/Junior High School | Wilday |
| Drive | 2 Car Width |
| Standard Status | Active |
| Tax Assessed Value | 120000 |
| Town # | 2914 |
| Tax Lot | 2 |
| Primary Style | Cape Cod |
| Sub Property Type | Single Family |
| Community Living | No |
| Farm Assessment | No |
Interior Features
| Interior Amenities | Carbon Monoxide Detector,Fire Extinguisher,Smoke Detector |
|---|---|
| Basement | Unfinished |
| Flooring | Tile,Wood |
| Other Room 1 Level | Basement |
| Kitchen Level | First |
| Living Room Level | First |
| Dining Room Level | First |
| Den Level | Second |
| In-Law Suite | No |
| Fuel Type | Gas-Natural |
| Total Bedrooms | 3 |
| Kitchen Dimensions | 17x12 |
| RoomOther1Dimensions | 33x23 |
| RoomLivingDimensions | 12x17 |
| Kitchen Features | Eat-In Kitchen |
| RoomDiningDimensions | 14x10 |
| Den Dimensions | 13x13 |
| RoomBed3Level | Second |
| RoomBed3Dimensions | 17x13 |
| RoomBed2Level | First |
| RoomBed2Dimensions | 9x11 |
| RoomBed1Dimensions | 11x13 |
| Level 2 Rooms | 1 Bedroom,Office |
| Level 1 Rooms | 2Bedroom,BathMain,DiningRm,InsdEntr,Kitchen,LivingRm,OutEntrn |
Exterior Features
| Exterior Amenities | Curbs,Deck,Sidewalk,Storage Shed |
|---|---|
| Pool | No |
| Water Source | Public Water |
| Exterior Description | Vinyl Siding |
| Lot Dimensions | 5100SF |
| Lot Size Acres | 0.12 |
Amenities
- Foreclosure
- Views
- Short Sale
- New Construction
- Adult 55+
- Lease To Own
- No HOA Fees
- Furnished
- Primary On Main
- Air Conditioning
- Seller Finance
- Green
- Fixer Upper
- Horse
- Golf
- Fireplace
- Deck
- Garage
- Basement
- Pool
Property vs Single Family Average in 07203
Price
Taxes
Year Built
Visits

 The data relating to real estate for sale on this website comes in part from the IDX Program of Garden State Multiple Listing Service, L.L.C. and A.W. Van Winkle & Co. Real estate listings held by other brokerage firms are marked as IDX listing. Information deemed reliable but not guaranteed. Copyright © 2026 Garden State Multiple Listing Service, L.L.C. All rights reserved. This information is being provided for Consumer's personal, non-commercial use and may not be used for any purpose other
 The data relating to real estate for sale or rent on this web site comes in part from the IDX program of the Hudson County MLS. Real estate listings held by brokerage firms other than A.W. Van Winkle & Co are marked with the HCIDX mark and the information about them includes the name of the listing broker. The information provided by this website is for the personal, non-commercial use of consumers and may not be used for any purpose other than to identify prospective properties consumers may be
 The data relating to the real estate for sale on this web site comes in part from the Internet Data Exchange Program of the NJMLS. Real estate listings held by brokerage firms other than A.W. Van Winkle & Co are marked with the Internet Data Exchange logo and information about them includes the name of the listing brokers. Some properties listed with the participating brokers do not appear on this website at the request of the seller. Listings of brokers that do not participate in Internet Data Exchange do not appear on this website. All information deemed reliable but not guaranteed.
Last date updated: September 20, 2026 6:28 AM UTC Source: New Jersey Multiple Listing Service, Inc. "© 2026 New Jersey Multiple Listing Service, Inc. All rights reserved."
The data relating to the real estate for sale on this web site comes in part from the Internet Data Exchange Program of the NJMLS. Real estate listings held by brokerage firms other than A.W. Van Winkle & Co are marked with the Internet Data Exchange logo and information about them includes the name of the listing brokers. Some properties listed with the participating brokers do not appear on this website at the request of the seller. Listings of brokers that do not participate in Internet Data Exchange do not appear on this website. All information deemed reliable but not guaranteed.
Last date updated: September 20, 2026 6:28 AM UTC Source: New Jersey Multiple Listing Service, Inc. "© 2026 New Jersey Multiple Listing Service, Inc. All rights reserved."
